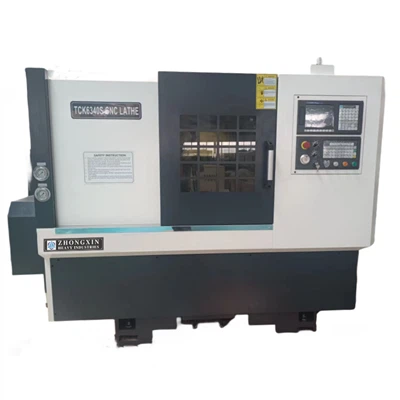
As a seasoned supplier of CNC Lathe Chucks, I understand the critical role that these components play in the performance and longevity of CNC lathes. One of the key aspects of maintaining a CNC lathe chuck is regularly checking the wear of its internal components. In this blog post, I'll share some professional insights and practical steps on how to check the wear of a CNC lathe chuck's internal components.
Understanding the Importance of Wear Checks
Before delving into the checking process, it's essential to understand why monitoring the wear of internal components is so crucial. A CNC lathe chuck is a precision tool that holds the workpiece firmly in place during machining operations. Over time, the constant clamping and unclamping, as well as the high forces exerted during cutting, can cause wear on its internal parts. If left unchecked, excessive wear can lead to reduced clamping force, inaccurate machining, and even potential safety hazards. By regularly checking the wear, you can detect issues early, perform timely maintenance, and ensure the optimal performance of your CNC lathe.
Tools Required for the Inspection
To conduct a thorough inspection of the CNC lathe chuck's internal components, you'll need a few essential tools:
- Calipers: Digital or vernier calipers are used to measure the dimensions of various components accurately. This helps in determining if the parts have worn beyond the acceptable tolerance limits.
- Dial Indicator: A dial indicator is a precision measuring instrument that can detect even the slightest variations in the movement and alignment of components. It's particularly useful for checking the runout and concentricity of the chuck jaws.
- Cleaning Supplies: You'll need a clean cloth, a brush, and a suitable cleaning solvent to remove dirt, debris, and chips from the chuck components. This ensures a clear view of the parts and accurate inspection.
- Lubricant: After the inspection, applying a high - quality lubricant to the moving parts helps reduce friction and wear, and also protects the components from corrosion.
Step - by - Step Inspection Process
1. Preparation
First, ensure that the CNC lathe is powered off and the chuck is in a safe and accessible position. Release the clamping force on the chuck jaws to relieve any stress on the internal components. Use the cleaning supplies to gently clean the exterior of the chuck, removing any visible dirt and debris.
2. Inspecting the Chuck Jaws
The chuck jaws are the most visible and frequently used components of the chuck. Start by visually inspecting the jaws for signs of wear, such as chipping, cracking, or excessive abrasion. Use the calipers to measure the width and height of the jaws at multiple points. Compare these measurements with the manufacturer's specifications. If the dimensions are outside the acceptable tolerance range, the jaws may need to be replaced.


Next, check the alignment of the jaws. Mount a dial indicator on the lathe spindle and position the indicator tip against the side of one of the jaws. Rotate the chuck slowly by hand and observe the indicator reading. Any significant variation in the reading indicates misalignment, which can affect the accuracy of the workpiece clamping.
3. Examining the Scroll Plate
The scroll plate is responsible for moving the chuck jaws in and out. Inspect the scroll plate for signs of wear, such as worn threads or excessive play. Use the calipers to measure the pitch of the scroll threads. If the pitch has changed significantly, it may indicate that the scroll plate is worn and needs to be replaced.
Check the smoothness of the scroll plate movement. Manually operate the chuck to move the jaws in and out. Any roughness or binding during the movement could be a sign of wear or damage to the scroll plate or its mating components.
4. Checking the Backplate and Mounting Components
The backplate is the interface between the chuck and the lathe spindle. Inspect the backplate for any signs of wear, corrosion, or damage. Check the mounting bolts and screws for tightness. Loose mounting components can cause the chuck to vibrate during operation, leading to premature wear and inaccurate machining.
Use a dial indicator to check the runout of the backplate. Mount the indicator on the lathe bed and position the tip against the backplate surface. Rotate the chuck and observe the indicator reading. Excessive runout can indicate misalignment or wear in the backplate or the mounting interface.
5. Inspecting the Internal Springs and Mechanisms
Many CNC lathe chucks have internal springs and mechanisms that assist in the clamping and unclamping process. Carefully inspect these components for signs of wear, such as broken springs or worn pivot points. Check the tension of the springs using a spring tension gauge if available. If the springs are too weak or too strong, it can affect the clamping force of the chuck.
6. Measuring the Clamping Force
While not strictly an inspection of internal components, measuring the clamping force is an important part of evaluating the overall performance of the chuck. There are specialized clamping force measuring devices available. By applying a known load to the chuck jaws and measuring the resulting clamping force, you can determine if the chuck is still capable of holding the workpiece securely. If the clamping force is below the recommended level, it may be due to wear in the internal components.
Common Wear Patterns and Their Causes
- Uneven Jaw Wear: This can be caused by improper workpiece loading, uneven cutting forces, or misalignment of the chuck. To prevent uneven wear, ensure that the workpiece is centered correctly and that the cutting forces are evenly distributed.
- Thread Wear on the Scroll Plate: Over time, the constant movement of the jaws can cause wear on the scroll plate threads. This is often exacerbated by the presence of dirt and debris in the chuck. Regular cleaning and lubrication can help reduce thread wear.
- Spring Fatigue: Springs can lose their elasticity over time due to repeated compression and expansion. This can lead to a decrease in the clamping force. Replacing worn springs at regular intervals can prevent this issue.
Maintenance and Replacement
Based on the inspection results, you may need to perform maintenance or replace worn components. For minor wear, cleaning and lubrication may be sufficient to restore the chuck's performance. However, if the wear is significant, it's advisable to replace the worn parts with genuine replacement components from the manufacturer.
When replacing components, follow the manufacturer's instructions carefully. Ensure that the new parts are installed correctly and that all the components are properly aligned and tightened. After replacement, re - check the chuck's performance, including the clamping force and the alignment of the jaws.
Conclusion
Regularly checking the wear of a CNC lathe chuck's internal components is an essential part of maintaining the performance and accuracy of your CNC lathe. By following the steps outlined in this blog post, you can detect wear early, perform timely maintenance, and extend the lifespan of your chuck.
If you're in the market for high - quality CNC Lathe Chucks or need more information about chuck maintenance, we're here to help. Our company offers a wide range of CNC Lathe Chucks suitable for various applications, including the New Slant Bed Lathe, Ck6150 CNC Lathe, and Precision CNC Lathe. Contact us today to discuss your specific requirements and start a fruitful procurement negotiation.
References
- "CNC Lathe Operation and Maintenance Manuals" - Various manufacturers
- "Machining Handbook" - Industrial Press Inc.
- "Precision Measuring Instruments: Principles and Applications" - McGraw - Hill Education